Space Nova Site Plan & Connectivity: Official Notes on Access and Location
When you are comparing industrial developments, the most convincing sales pitch is usually the one you can verify fast on the ground. Space Nova’s official materials are helpful in this way. They point you to a clear site, a defined industrial product type, and a connectivity story you can sanity-check against the surrounding transport nodes.
This article focuses on the practical layer that buyers and tenants care about: where Space Nova sits, how you get in and out, what the official site plan information suggests about car access and shared facilities, and what to look for when you review the Space Nova site plan, floor plans, and pricing materials.
The baseline: what Space Nova is, and why the site plan matters
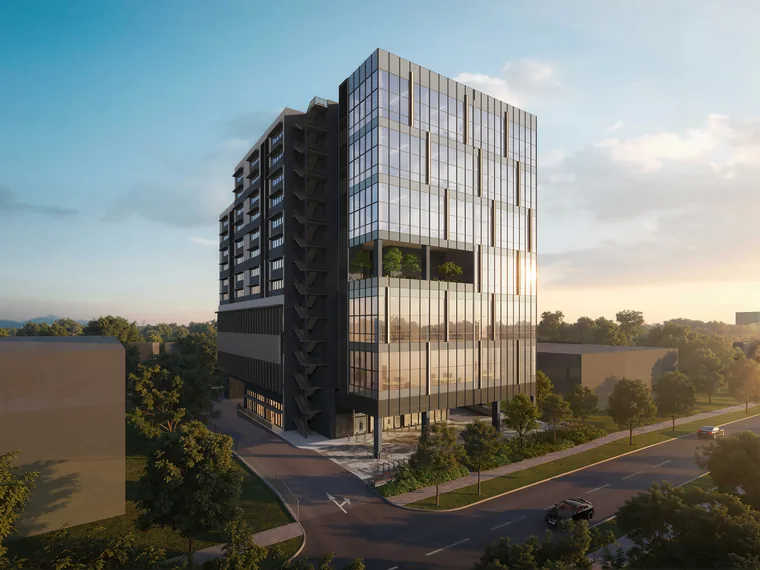
Space Nova is a freehold B1 clean industrial development located at 21 New Industrial Road, Singapore 536208, in the Tai Seng / Bartley area. The project is described as a 7-storey strata industrial estate with 47 units, on a site area stated as 36,257 sq ft (3,368.4 sqm). From an ownership standpoint, “freehold” tends to simplify long-term decision making, especially when your plan includes a hold period rather than a short flip. From an operating standpoint, the B1 “clean industrial” classification tends to align better with activities that require less heavy industrial intensity than higher tiers, though you should still validate your exact use case against approvals and the final permitted scope.
The reason the Space Nova site plan is so important is simple: a strata industrial estate is not just a stack of floors. It is movement, loading logic, car circulation, shared facilities, and how vehicles and people transition from public roads to your unit’s threshold. Those details are often where “small” differences translate into real day-to-day friction.
Space Nova’s official site plan information indicates 23 carpark lots and shared facilities. Even without getting lost in speculation, that alone tells you the project is planned as a proper estate with shared operational infrastructure, not a minimal, purely office-like setup.
Location: a specific address you can map to your routes
The official Space Nova location is not generic, and that matters. 21 New Industrial Road is already a meaningful anchor because it sits in a familiar industrial pocket near Tai Seng and Bartley.
From a buyer’s perspective, location is not just about being “near amenities.” It is about your recurring travel patterns: staff access, supplier deliveries, customer visits where relevant, and the routes you would take for recurring pickups and drop-offs. Space Nova’s official notes position the project as being near Bartley MRT and Tai Seng MRT, and they also mention access to KPE and PIE.
Those two expressways are a real differentiator for industrial tenancies because they compress travel time in both directions when schedules are tight. Meanwhile, the MRT references matter less for driving logistics and more for the human layer: staff commuting and interchanges that reduce dependence on peak-hour car travel.
If you are reviewing the Space Nova project details with an investment mindset, you can treat this as a practicality check. Industrial demand is rarely driven by “wishful convenience.” It is driven by routes people can actually use consistently.
Access on the ground: what the official connectivity notes do and do not claim
Connectivity is where buyers sometimes get carried away. The best approach is to stick to what is explicitly stated, then translate it into what you can validate.
Space Nova’s official materials describe partial ramp-up access, and they position the estate near Bartley and Tai Seng MRT, with access to KPE and PIE. That partial ramp-up wording is worth respecting. It suggests there is a controlled vehicle movement strategy designed for a strata environment, but it also implies you should not assume full coverage ramp access to every operational point without checking the final approved plans.
This is one of those “don’t overinterpret” moments. You can still benefit from the ramp-up logic for goods movement or staff vehicle flow, but if your workflow depends heavily on direct in-and-out loading across multiple bays, your due diligence should go deeper than the headline.
That is where the Space Nova e-brochure and floor plans become more than marketing. According to the official e-brochure coverage, it includes connectivity information, floor plans for all storeys, a unit distribution chart, technical specifications, and facilities. If you want to understand access without guesswork, that e-brochure is the place to start, because it is the official bundle designed to explain how the estate works as a system.
Car access and shared facilities: reading between the lines responsibly
The Space Nova site plan page states there are 23 carpark lots and shared facilities. That gives you a few grounded takeaways.
First, the estate is planned for vehicles, not just foot traffic. Second, the phrase “shared facilities” is an operational signal. In industrial strata projects, shared facilities often touch the basics: common access zones, estate servicing patterns, and sometimes shared convenience areas. The key is that shared does not mean unmanaged. It usually means governed by strata rules and tied to what is shown in the site plan and the facilities listings in the official brochures.
You do not need to invent what those facilities are to appreciate why it affects you. Shared facilities can influence how deliveries flow during peak periods and how parking is used when multiple users are operating simultaneously. The carpark lot count also influences whether the estate is likely to feel tight or comfortable during busy hours. With 23 carpark lots, you should treat the number as a planning parameter for tenanting and operations, not as a guarantee of parking availability for every unit and visitor.
If you are comparing Space Nova against other industrial options, use this as your checklist anchor. Ask yourself how your likely staff and visitor patterns interact with the shared parking logic. Then compare it to how each competing project manages that same baseline.
Toilets inside each unit, and the combine option: practical flexibility, with conditions
Operationally, one of the most important things in industrial spaces is whether day-to-day needs are built into the unit. Space Nova’s official site notes that each unit has private attached toilets, subject to final approved plans.
That “subject to final approved plans” line is not filler, it is an important boundary. It means you should not treat the toilet provision as finalized until you review what is included in the final approved layouts. Still, the official statement itself is encouraging because it indicates the design intention is for tenant autonomy rather than reliance on purely common washroom facilities.
The official site also notes that selected adjoining units may be combined subject to availability and approval. That is a flexible feature for tenants whose operational needs outgrow a single unit or for businesses that want a more integrated working footprint.
Two practical points to consider, without overpromising:
- “Selected adjoining units” implies not every pairing will be possible. The feasibility depends on the actual unit arrangement.
- “Subject to availability and approval” means you should treat it as a process, not a guarantee.
This is precisely where the Space Nova floor plans matter. Because if you want to plan for combination possibilities, you cannot do it abstractly. You need the official floor plan layouts by storey, and you need the unit distribution chart the e-brochure is said to include. That way, you can identify whether the units you would target for expansion are truly adjoining options.
Official materials that help you verify decisions, not just market them
One reason Space Nova’s official site approach feels more credible is that it points you to specific downloadable and reviewable items rather than vague claims. Based on the official project materials description, you can access an e-brochure, floor plans, a site plan, a pricing page, and a contact page. There is also an option for a book viewing appointment, plus access to Space Nova video content on the official site.
Here is what you can take away, practically, from the official e-brochure scope:
- It reportedly includes floor plans for all storeys, which is essential when you are evaluating internal layout, unit adjacency, and operational fit.
- It includes a unit distribution chart, useful when you are trying to understand how many units and what types exist per level, rather than relying on a single screenshot.
- It includes technical specifications and facilities, which is the material layer you want when you are evaluating how “ready” the estate is for a tenant’s real operations.
- It includes connectivity information, which is where you tie the site plan and access notes back to how people and vehicles actually move.
If you are negotiating pricing and planning unit selection, the official “bundle” is also the faster path. You will waste less time asking generic questions if your first review is already grounded in the documents and visuals the developer is presenting.
Pricing and balance units: why registration is part of the process
Buyers often want everything immediately. With Space Nova, the official pricing page is described as publishing indicative pricing, but the visible ranges are partially masked, and the page invites you to register for the Space Nova brochure, price guide, and balance units.
Treat that as a decision point rather than a blocker. In many developments, pricing visibility can be intentionally restricted to protect the integrity of unit availability as demand shifts. The most practical way to approach this is to register so the information is shared through the designed channel, especially if you want the Space Nova balance units details that could affect your ability to secure the unit stack, storey, or configuration you prefer.
If you are a tenant considering relocation, pricing transparency matters because it affects fit-out budgets and timeline assumptions. If you are an investor, pricing clarity affects yield modeling and risk tolerance. Either way, the official site is telling you that the price guide and balance availability are tied to registration, so that is part of the buying workflow you should plan for.
What to do next if you are serious about a unit match
A site visit is not just a formality for industrial estates. It is how you confirm that your workflow feels right. The ramp-up access note, the proximity to KPE and PIE, and the MRT proximity are helpful, but you still need to stand at the site and map routes in your head.
If you want a clean way to structure that next step, here is a short, practical approach:
- Review the Space Nova site plan page and note the carpark lots and shared facilities positioning relative to access points.
- Compare the official floor plans for all storeys so you understand adjacency and whether “selected adjoining units may be combined” could apply to your plans.
- Register through the official pricing flow to access the price guide and any balance units information available.
- Use the book viewing appointment option so you can ask access and layout questions while looking at the actual estate configuration.
- Watch the Space Nova video content if it clarifies movement, connectivity, or how the estate works day to day.
This is not about being difficult. It is https://space-nova.com.sg/ about making the visit and the document review reinforce each other, so you do not end up relying on marketing language alone.
Timelines: planning around expected completion
Space Nova’s official notes state expected vacant possession / TOP as 31 Dec 2028. Some pages also describe completion as 2028. Those timelines are essential when you are planning for fit-out sequencing, lease bridging, and resource allocation.
It is also a useful reminder to build flexibility into your plan. If you are making a decision today, your operational timeline likely needs buffer time for approvals, internal moving schedules, and any procurement lead times. Even when a project hits its announced schedule, real-world operational planning rarely works on “perfect symmetry” with construction milestones.
If you are comparing alternative industrial opportunities, this timeline can become an asset. A clear expected TOP date helps you anchor modeling rather than guessing.
The case for acting early: how site plan and connectivity reduce uncertainty
Persuasion works best when it is grounded in reduced uncertainty. Space Nova provides enough official information to let you validate key operational questions early.
You have a defined location at 21 New Industrial Road, you have official connectivity references to Bartley MRT, Tai Seng MRT, KPE, and PIE, and you have an official access note that includes partial ramp-up access. You also have concrete estate planning indicators like 23 carpark lots and shared facilities on the site plan.
Those are not “feel good” talking points. They are practical inputs into how you would choose a unit stack and how you would plan logistics and daily routines.
And because the official e-brochure is said to include connectivity information, floor plans for all storeys, technical specifications, and facilities, you can move from general interest to specific evaluation without chasing missing fragments.
In short, Space Nova feels designed for buyers who want to see the work in the documents first, then confirm with a viewing.
A quick look at the developer and marketing channel
On the official site, the developer is listed as JVA NIR Pte Ltd. Marketing is handled by PropNex Realty Pte Ltd. This matters mostly for clarity and process. When you register, book viewings, or request brochure materials, you are engaging through the channels tied to the official listing.
If you are trying to keep momentum, that also means fewer hoops. You do not have to hunt across third-party summaries to find the official e-brochure and the unit-related materials that tie back to the Space Nova site plan and floor plan disclosures.
Common edge cases to consider before you commit
Even with good official information, industrial purchases still have the same recurring “edge cases.” They do not invalidate the project, but they change what questions you should ask.
One edge case is around the ramp-up and access flow. “Partial ramp-up access” is a clue, not a full map. If your operations depend on specific vehicle movement patterns, you should validate how that partial access actually serves your intended usage.
Another edge case is unit combination. The official note says selected adjoining units may be combined, subject to availability and approval. That means your ideal unit could exist as a single unit today but become part of a combined configuration later, or it might only be possible in certain storeys. The floor plans for all storeys are therefore not optional reading if you care about combining.
A third edge case is the private attached toilet note. Since it is “subject to final approved plans,” treat it as a design intent you will confirm through the final layouts shared during the official document flow and during viewing discussions.
These are all normal issues in industrial strata projects. The benefit here is that Space Nova’s official e-brochure and site materials are clearly meant to address the connectivity and unit layout questions early, before you sign.
Final thought on Space Nova, from a buyer’s checklist perspective
Space Nova stands on a clear official foundation: a freehold B1 clean industrial estate at a specific address in Tai Seng / Bartley, with a defined number of units, official site plan data that includes carpark lots and shared facilities, and connectivity notes that point to MRT proximity and access to KPE and PIE.
If you are weighing Space Nova against other options, the deciding factor is whether the operational movement and unit configuration match your real plan, not just the headline location. The good news is that Space Nova’s official resources are structured around that exact question, with the e-brochure and floor plan coverage designed to support decision making.
If you want to move from curiosity to confidence, start with the Space Nova official site plan, review the floor plans for all storeys, and use the Space Nova book viewing appointment option while you still have your sharpest questions ready. That is the fastest way to make sure the connectivity story you are buying is the one you will live with every week.